MEET THE HOME
Palette 2243
Palette 2243
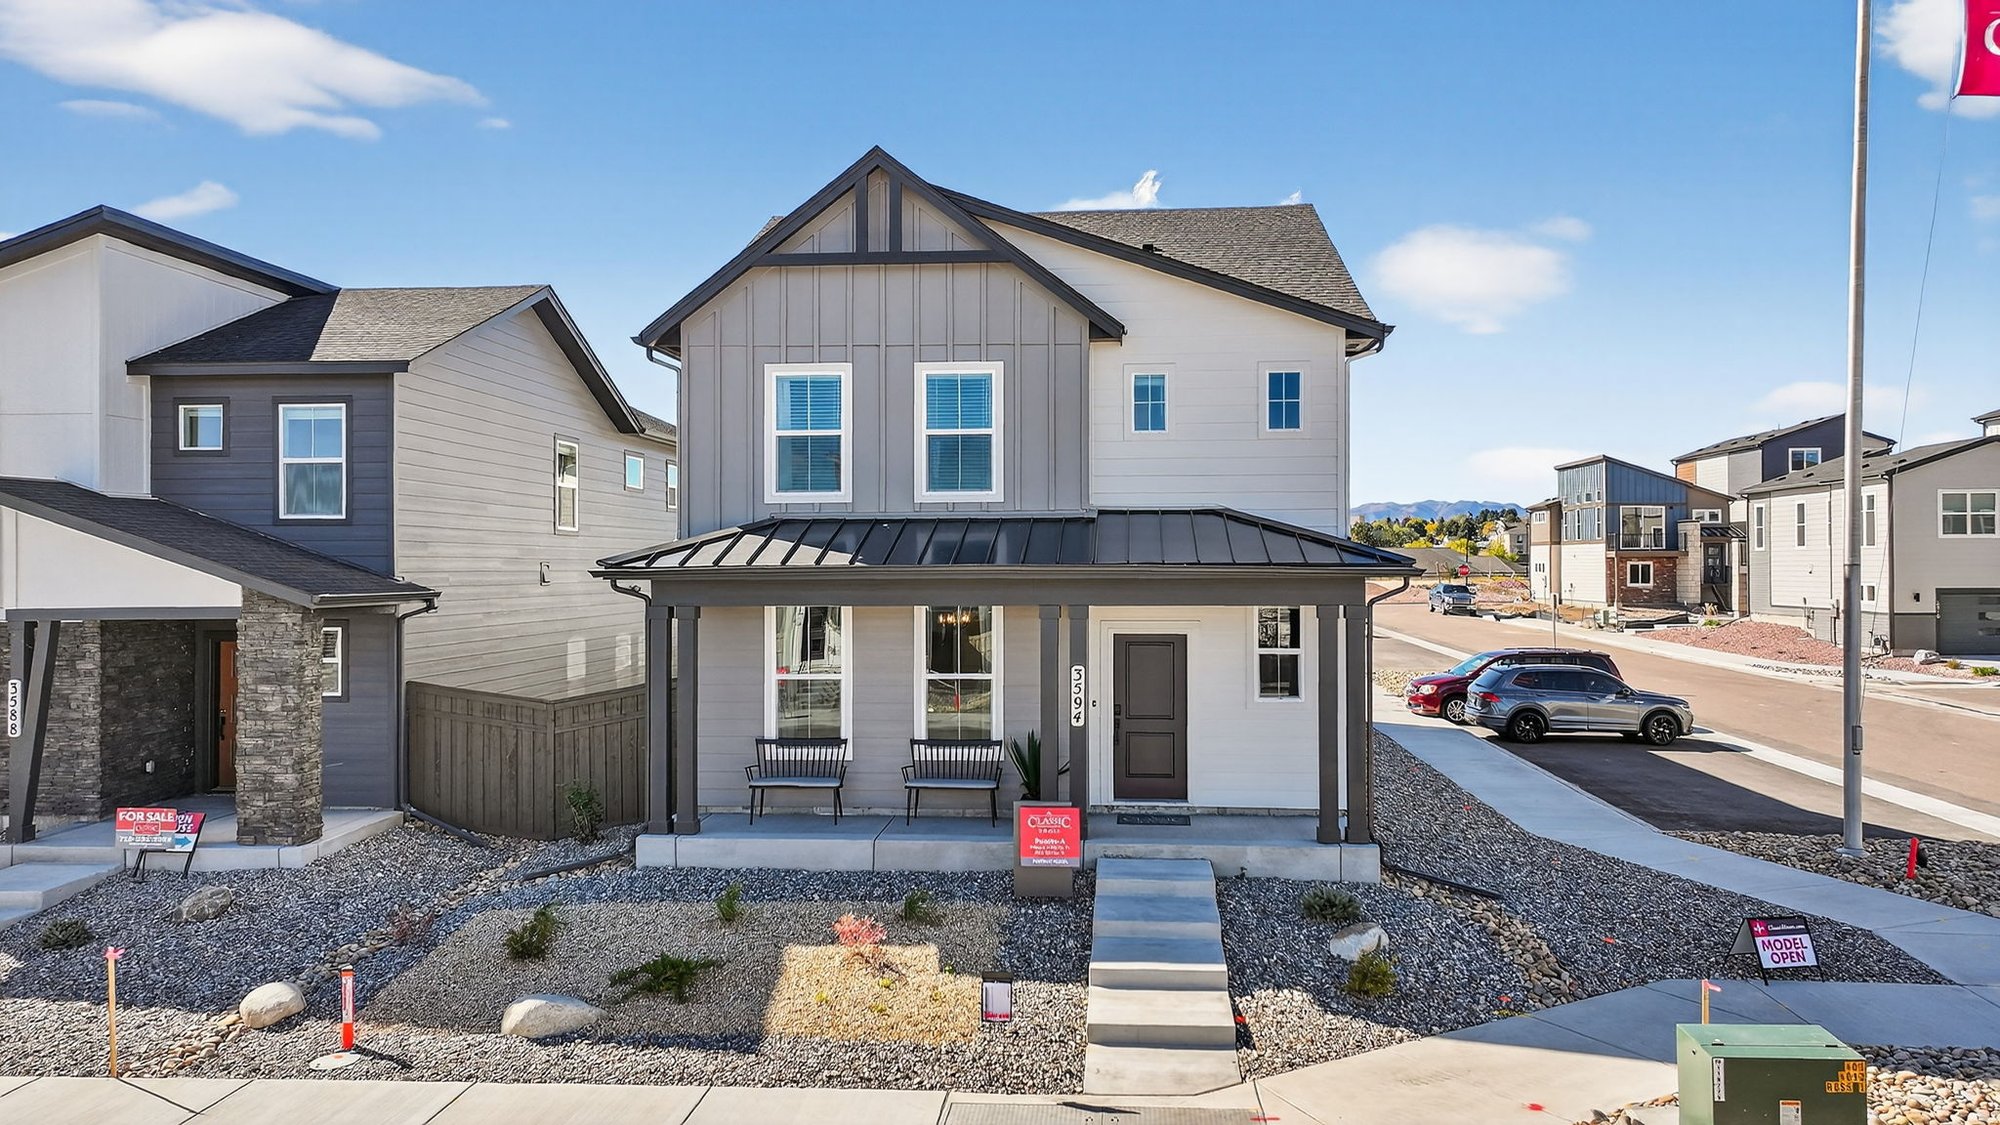
3594 Greenways Main Blvd.
GREENWAYS AT SAND CREEK
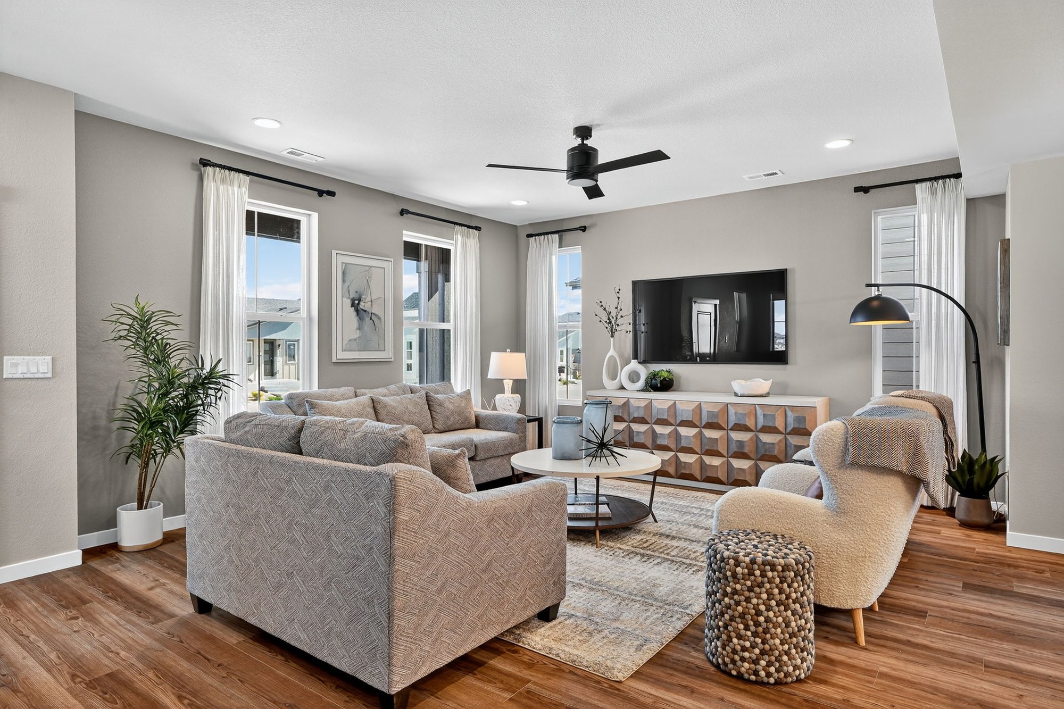
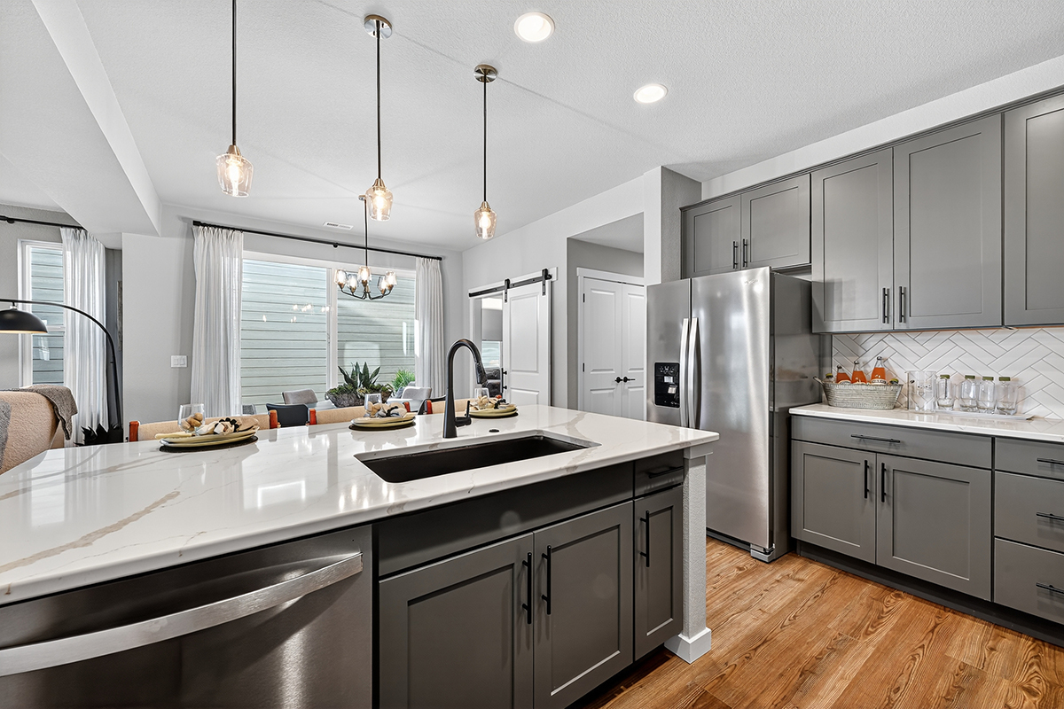
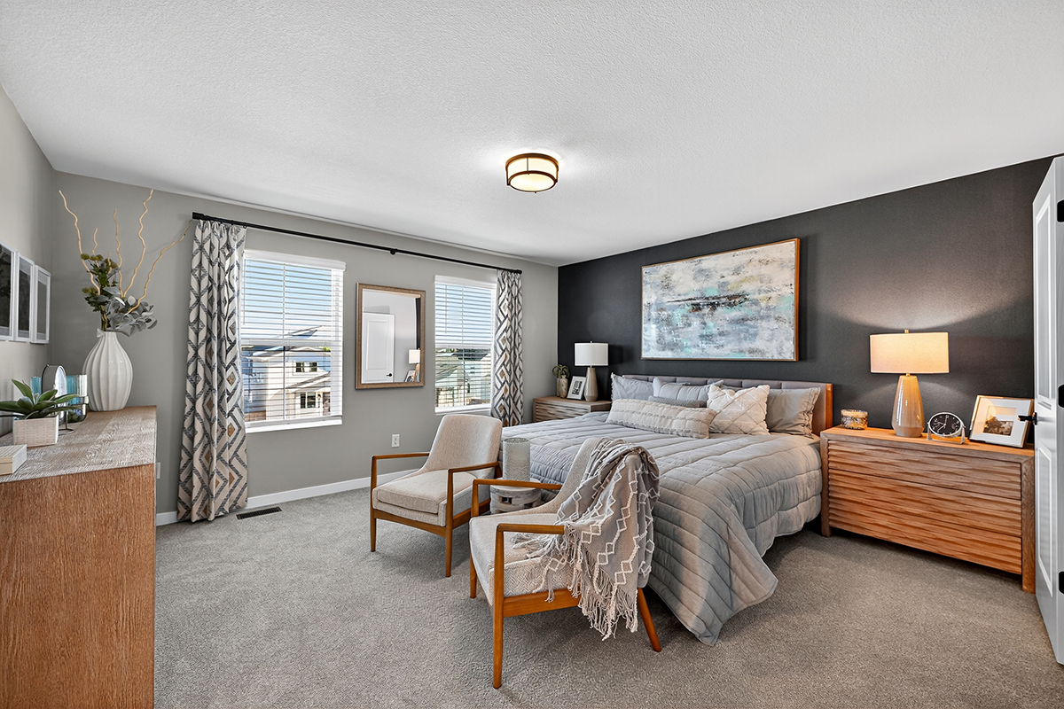
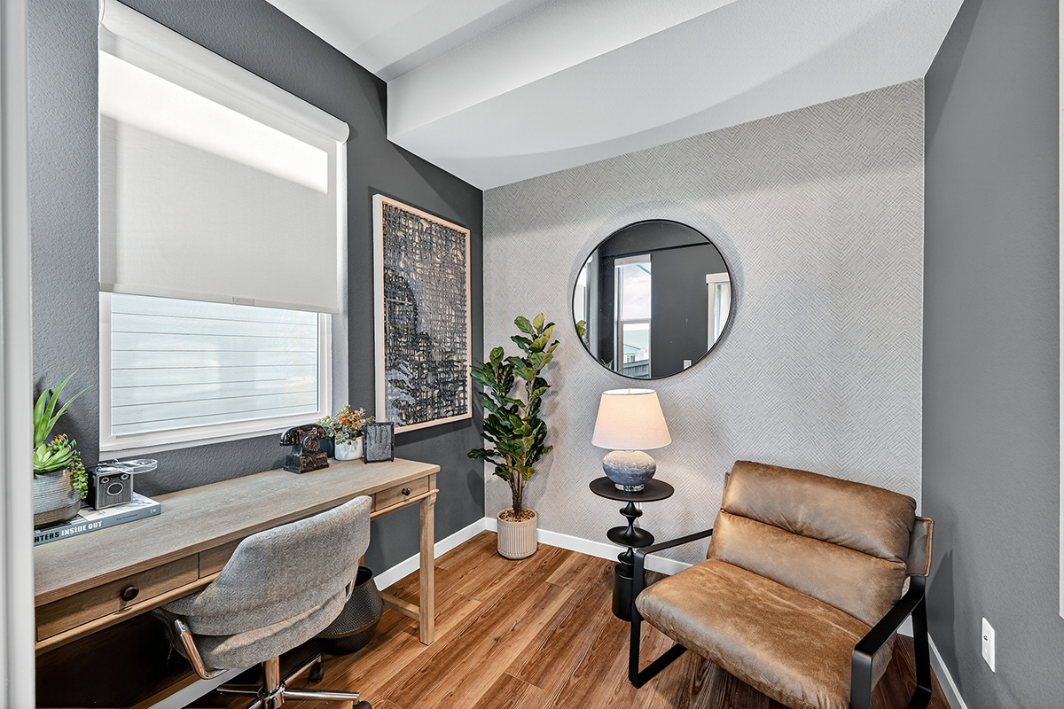
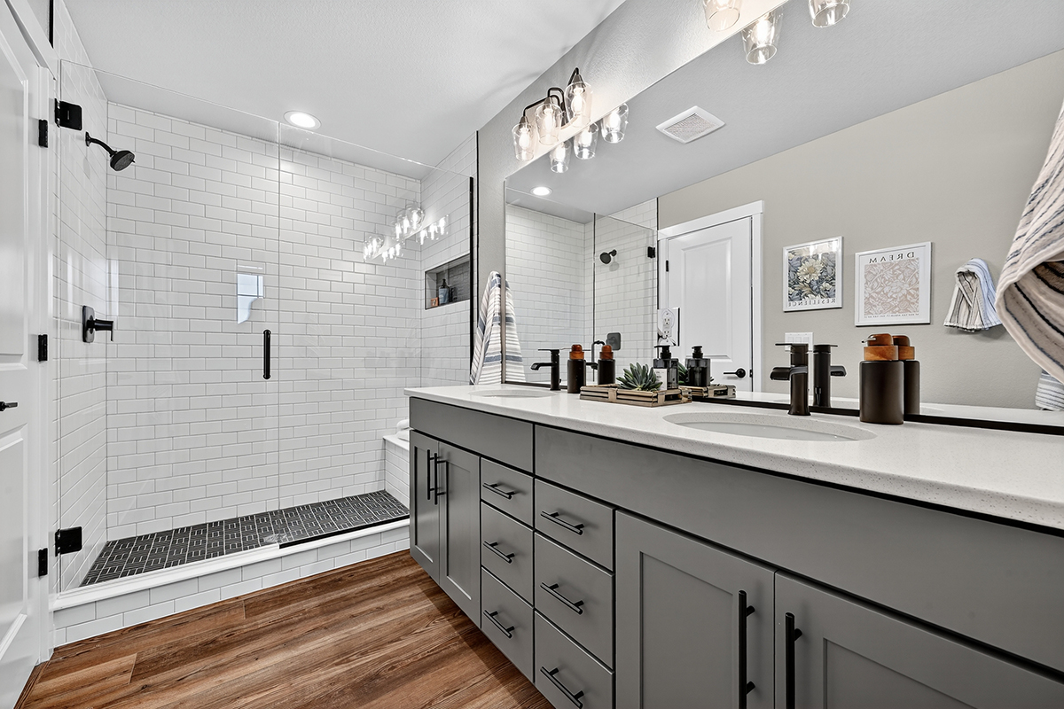
The Palette 2243 with optional ADU joins Classic's Portrait Collection. Board-and-batten siding, a covered porch, and gabled roofline read farmhouse. Inside, the living room flows into the island kitchen and dining area, with walk-in pantry and patio beyond. A private office sits off the owner's entry from the garage, with drop zone and powder room. Upstairs, the owner's suite with private bath and walk-in closet, two bedrooms, full bath, and laundry. The ADU has its own entry, inside or out, with kitchen, living area, bedroom, bath, and stacked laundry. Multi-generational living or rental income. One price, two homes.
Base Price (Community): $565,000
As Modeled: $600,000
Bed: 4 | Bath: 3.5 | Garage: 2
Main Level SqFt: 904 | Upper Level SqFt: 879
ADU SqFt: 561 | TOTAL SQFT: 2,345
Design Selections for This Home
Each detail reflects intentional curation, blending timeless design with modern luxury.
Below is the list of selections chosen exclusively for this Parade home.
Model Specific Details
Interior Design : Cassidy Design & Classic Design Studio
Interior Door: Two-Panel
Cabinets: Tidwell | Shaker Maple, Painted - Shale
Carpet: Shaw | Arcadian Tropics - Four Winds
Main Flooring: Shaw LVP | Starting Point, Weathered Brown
Lighting Package: Maxim Lighting | Goblet
Bath Faucet Package: Moen | Genta, Matte Black
Kitchen Countertop: Quartz | Terra Sol
Powder Countertop: Quartz | Frost White
Master Countertop: Quartz | Frost White
Main Bath Countertop: Quartz | Frost White
ADU Countertop: Quartz | Frost White
Appliances
Layout: Classic Kitchen
Dishwasher: Whirlpool #WDT730HAMZ
Range: Whirlpool #WFG550S0LZ
Microwave: Whirlpool #WMMF5930PZ
Refrigerator: Whirlpool #WRS325SDHZ
Interior Wall & Trim Colors
Wall: Big Chill SW7648
Trim: Extra White SW7006
Ceilings: Big Chill SW7648
Interior Accent Wall Colors
ADU Entry: Ellie Gray SW7650
Living Room: Ellie Gray SW7650
Office: Wall Street SW7665
See it on one floor for yourself.
Walk the home in person, or start with the 3D tour and the printed plan. A new home counselor can answer questions on lots, options, and timing.