
MEET THE HOME
Infinity 414
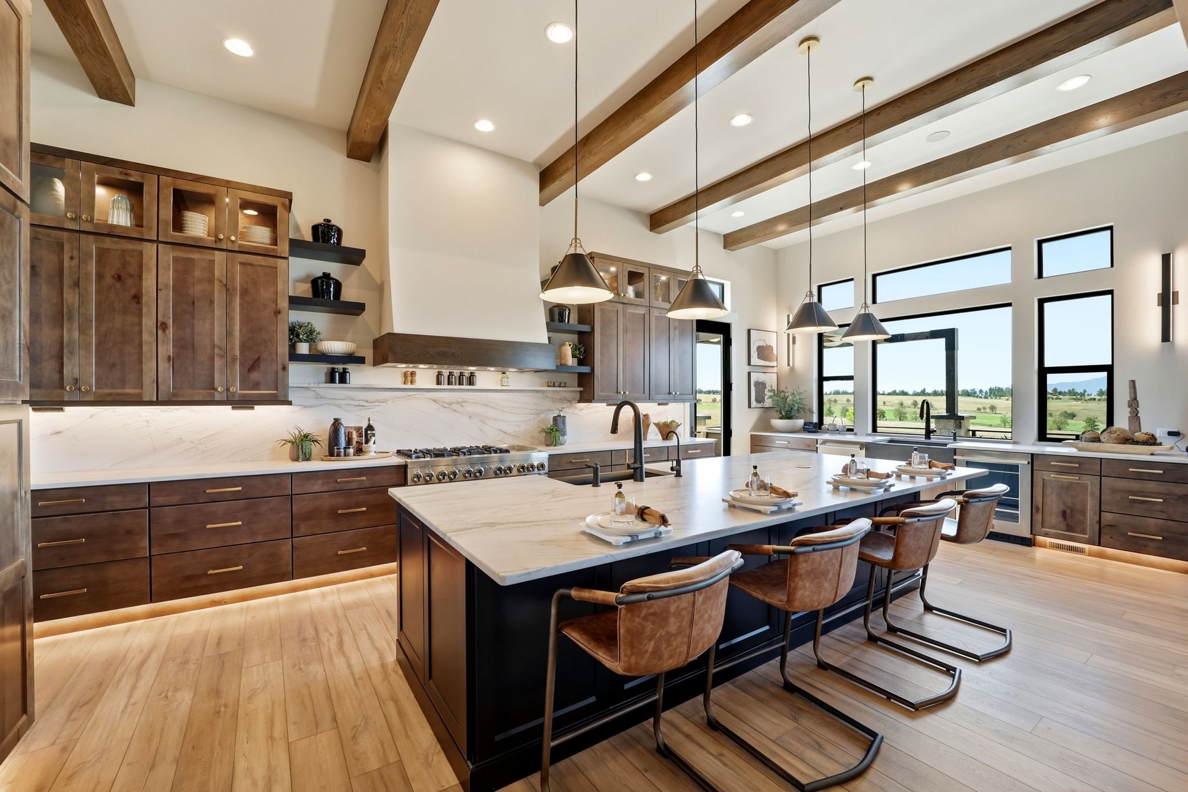
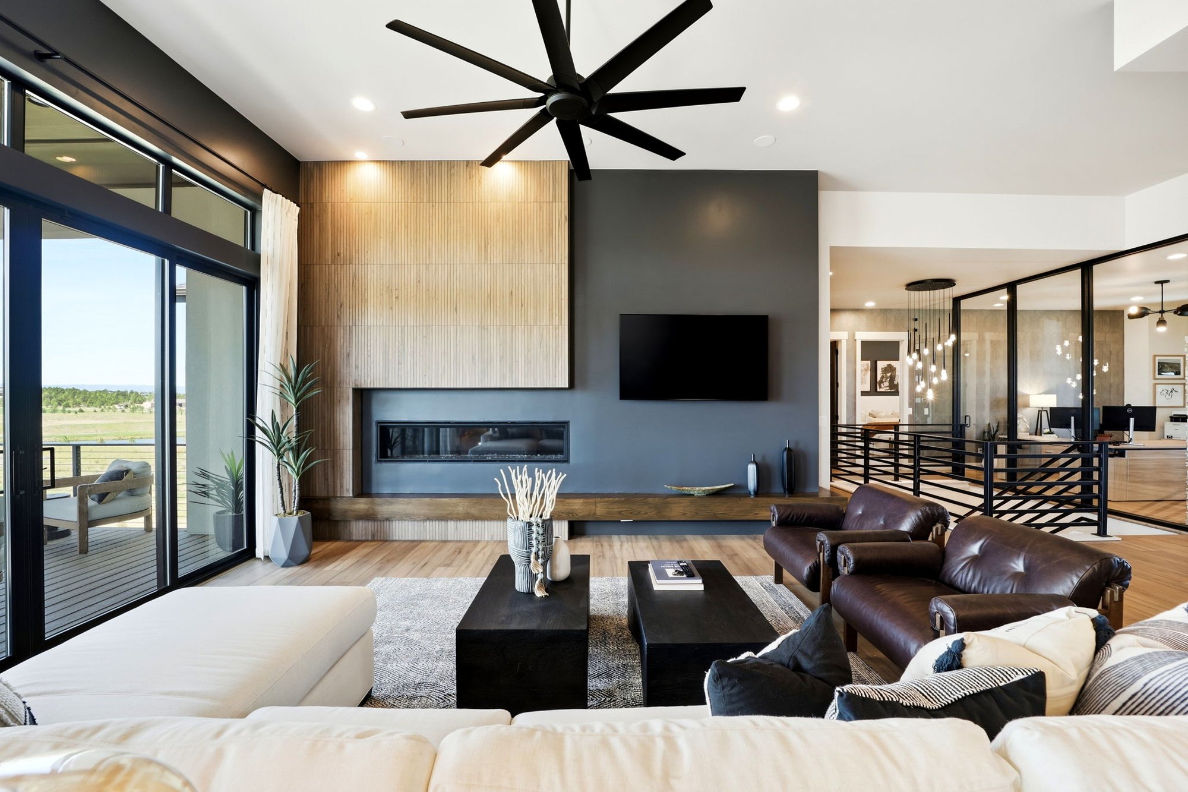
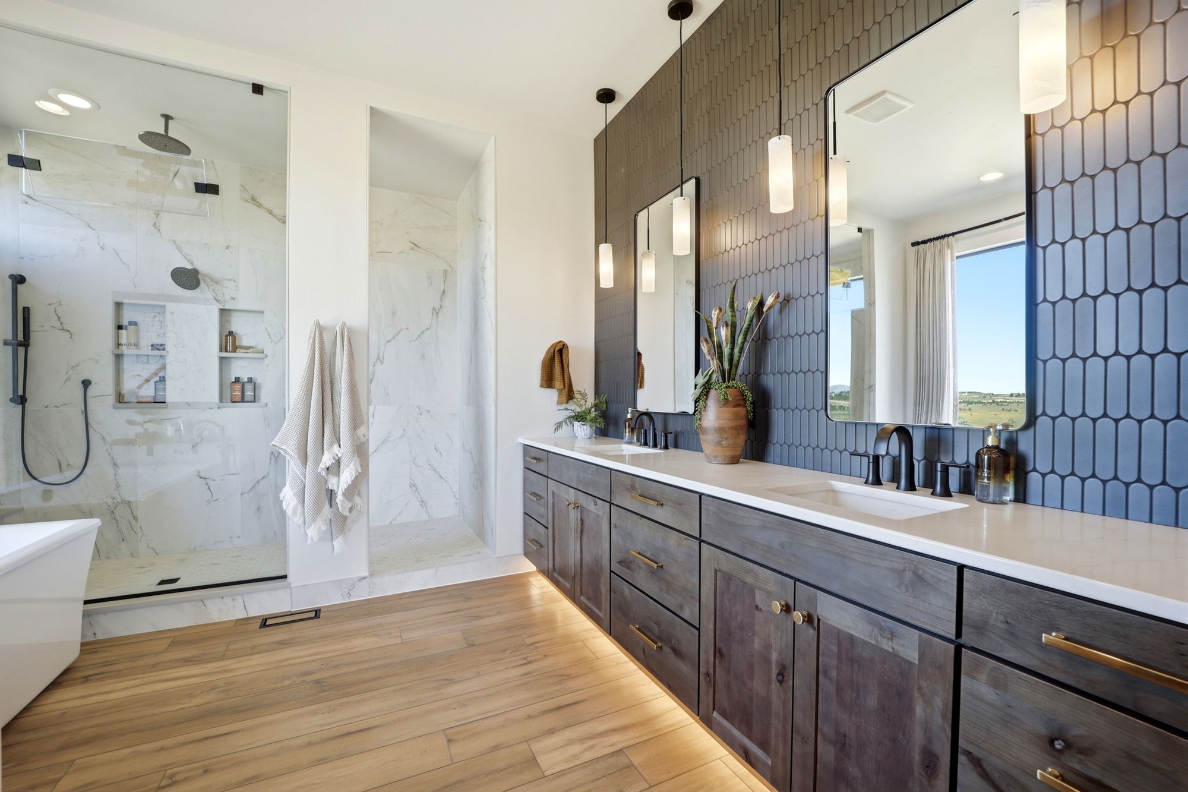
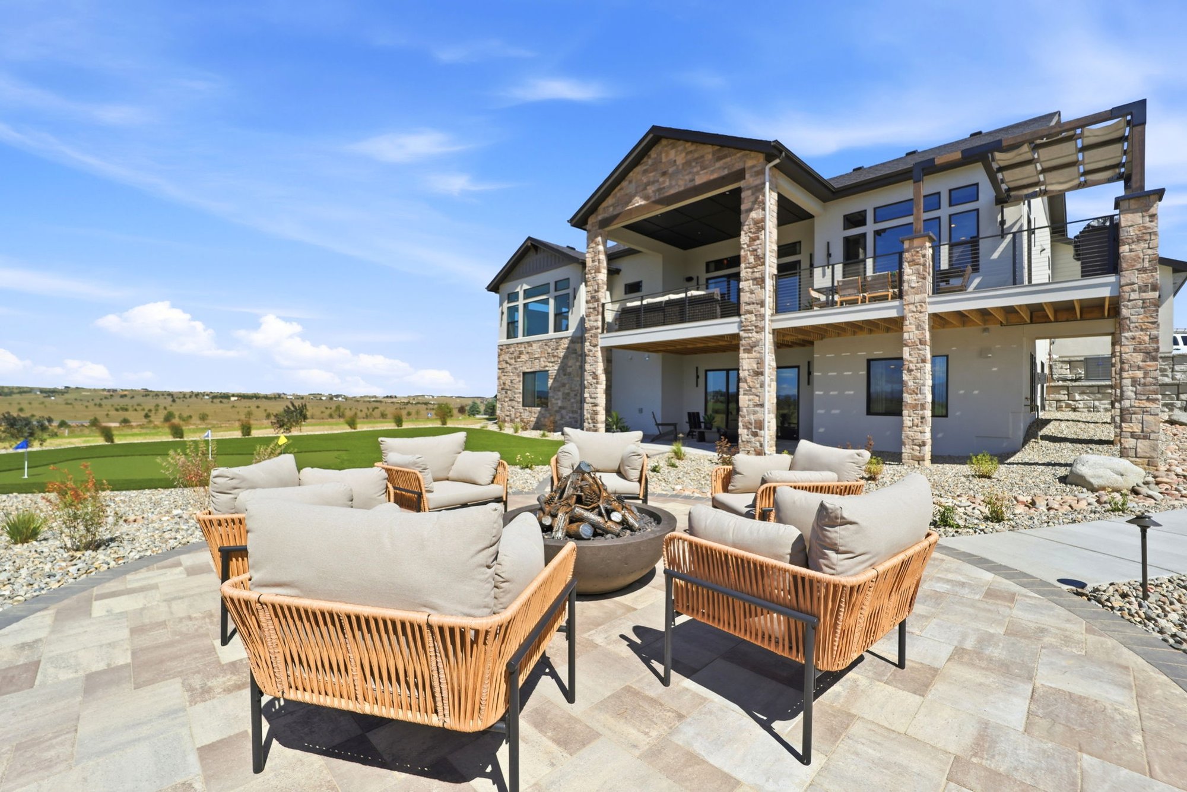
Infinity 414
5896 Rough Trail, Colorado Springs, 80908
FLYING HORSE NORTH
AUDIO TOUR
AI-ENABLED CHAT
Welcome to Flying Horse North and the 2026 Parade of Homes. We're so glad you're here.
The Infinity, a signature ranch in the Classic Collection at Flying Horse North, reads unmistakably Colorado: stacked stone, board-and-batten gables, timber corbels, and a split three-car garage. Inside, the great room centers on a custom gas fireplace, with a 12-foot slider to a partially covered deck and pergola. The chef's kitchen adds a walk-in pantry, butler's pantry, and breakfast nook. The primary suite occupies one wing with spa-inspired bath and walk-in closet; a secondary bedroom, full bath, and study complete it. Downstairs: a rec room with fireplace, wet bar, wine room, three bedrooms, two full baths, and powder room.
Base Price (Community): $991,000
As Modeled: $2,750,000
Bed: 5 | Bath: 4 Full / 2 Half | Garage: 4
Main Level SqFt: 2,621 | Lower Level SqFt: 2,621
TOTAL SQFT: 5,242
Design Selections for This Home
Each detail reflects intentional curation, blending timeless design with modern luxury.
Below is the list of selections chosen exclusively for this Parade home.
Model Specific Details
Interior Design: Cassidy Design & Classic Design Studio
Interior Door: Bayshore
Cabinets: Tidwell | Westin Knotty Alder Charcoal & HDF Painted Black
Carpet: Shaw | Relaxed Essence, Natural Sisal
Main Flooring: Shaw COREtec LVP | Unrivaled 9" Valor Oak
Lighting Package: Maxim | Ruffles
Bath Faucet Package: Moen | Doux in Matte Black
Kitchen Countertop: Quartzite | Denali Leathered
Powder Countertop: Granite | Absolute Black Leathered
Master Countertop: Quartz | Calacatta Lore
Master #2 Countertop: Quartz | Calacatta Belaros
Laundry Countertop: Quartz | Arctic White
Wet Bar Countertop: Granite | Via Lactea Leathered
LL Bath 3 Countertop: Quartz | Avila
LL Bath 4 Countertop: Quartz | Calacatta Rusta
LL Powder Countertop: Quartz | Calacatta Viraldi
Stair Pickets: Horizontal Iron Railing with Metal Hand Rail
Fireplace Great Room: Daltile Acerage AC11 Palomino
Fireplace Rec Room: Bedrosians Tumbled Ledger Limestone
Appliances
Layout: Gourmet Kitchen - JennAir
Dishwasher: #JDAF5924RL
Range: #JDRP548HL
Microwave: #JMDFS24JL
Refrigerator: #JBSS48E22L
Venthood: Zephyr 48" AK9246CS
Interior Wall & Trim Colors
Wall: Egret White SW7570
Trim: Egret White SW7570
Ceilings: Egret White SW7570
Interior Doors: Iron Ore SW7069
Interior Accent Wall Colors
Bed 3: Eclipse SW6166
Bed 5: Connected Gray SW6165
Great Room: Iron Ore SW7069
Gym: Iron Ore SW7069
Laundry: Connected Gray SW6165
LL Powder: Eclipse SW6166
LL Fireplace Wall: Eclipse SW6166
Primary Bath: Connected Gray SW6165
Primary Bed 2: Big Dipper SW9645
Nook: Iron Ore SW7069
Wet Bar: Eclipse SW6166
Wine Room: Eclipse SW6166
Lighting Fixtures
Dining Room: Maxim Hoopla E24328-BKGLD
Kitchen Island Pendants: ET2 Lucas 25229BKNAB
Powder Room: ET2 Mermaid E21441-BKMG
Master Bedroom: Troy Lighting 2126733 Patina Brass Mikka
Entry Light: ET2 Geist E25193-BK
Wet Bar Pendants: ET2 Reeds E11012-BK
Great Room: Roboto 70" fan in matte black
Basement Bed 5: Maxim Planetary E24187-148GLD
Under-Stairs Storage: Maxim Portside 10182OIAB
Exterior Lights: Maxim Alumilux Line E42343-BK
Kitchen Wall Sconces: Maxim Alumilux Sideline E42363-BK
Pantry: ET2 Miramar 12804CZNAB
Master Bath 2 Wall Sconces: Maxim Reeds E11010-144BK
Master Bed 2: ET2 Cycle E21327-BK
Main Level Laundry: ET2 Draughtsman 21716SWWNBK
Main Level Powder: Maxim Souffle E25052-TRC
Stairwell: ET2 Pierce E24230-122BK
Rec Room Wall Sconces: ET2 Gravity E42106-BKGLD
See it for yourself.
Walk the home in person and visit with our new home specialists, or start with the audio tour and the printed plan.
For added convenience, the AI-enabled chat can answer questions about the home or connect you with an agent to learn more about lots, options and timing.